3824 TIMBER RIDGE RD
Single Family Home $ 895,000

3824 TIMBER RIDGE RD

Valdosta, GA 31601

  • 5 Beds
  • 4 Baths
    Full Baths: 3
  • 3,500 SqFt
  • 0.86 Lot Size
  • 2020 Year Built
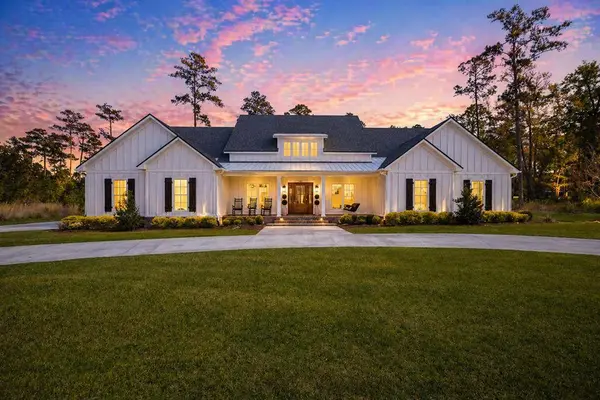
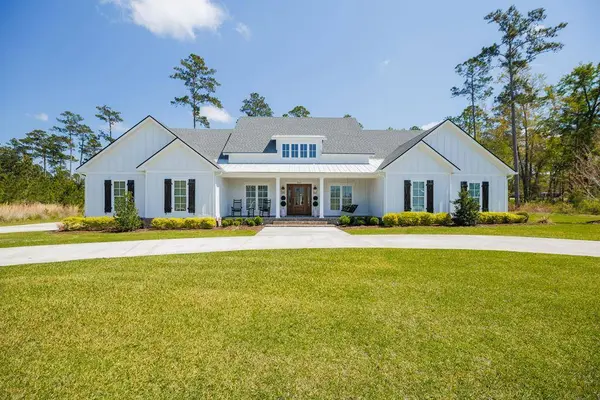
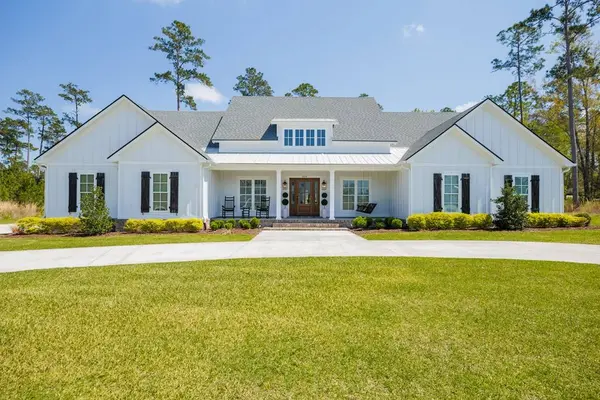
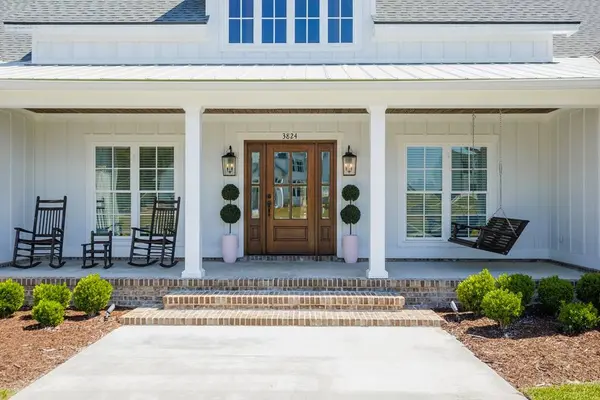
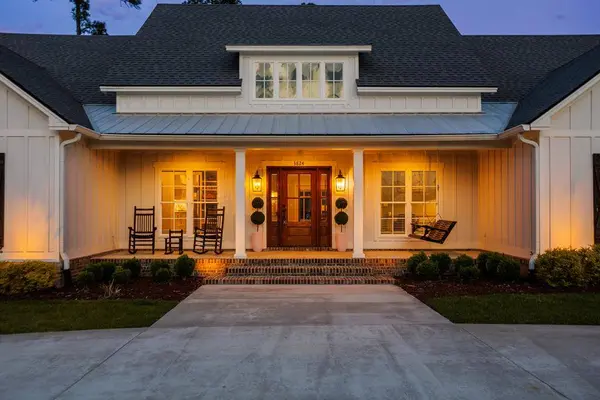
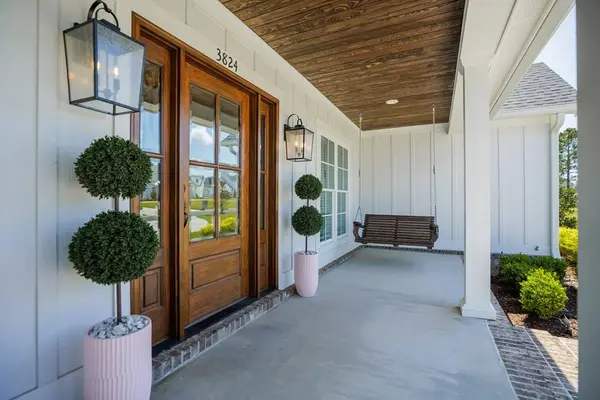
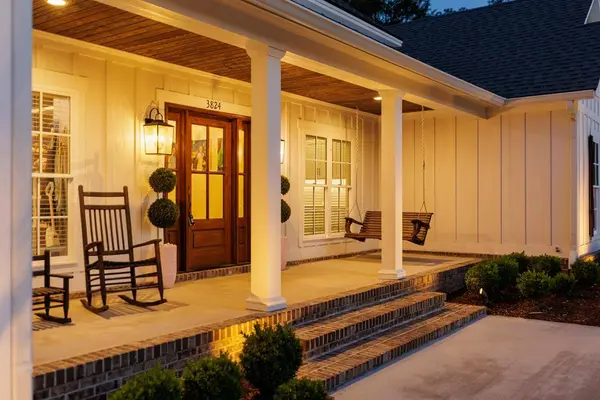
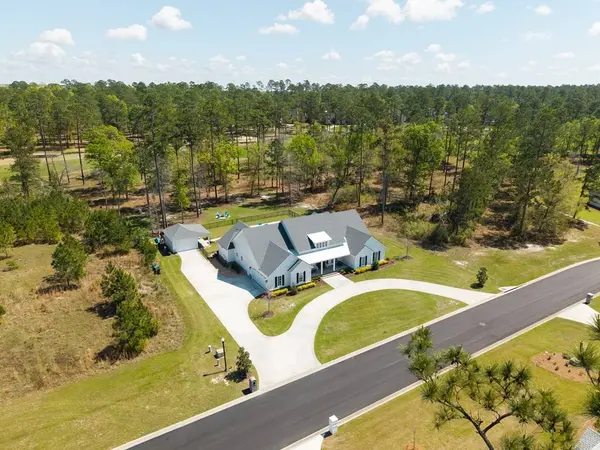
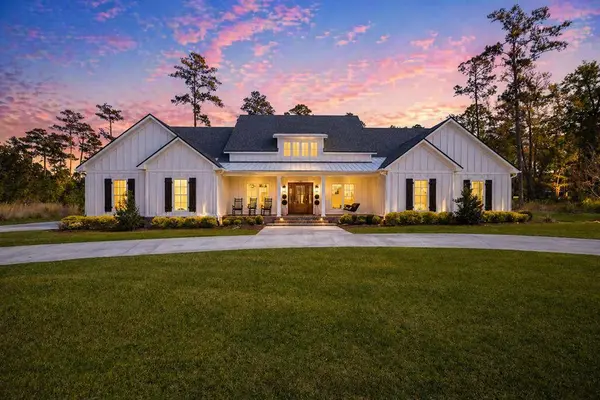
Welcome to this stunning 5-bedroom, 3.5-bath home in highly sought-after Kinderlou Forest, Valdosta's premier gated community. Designed with a spacious split, open floor plan, this home perfectly blends luxury and functionality for a growing family. From the moment you arrive, the large front porch with its stained tongue-and-groove ceiling and beautiful front door sets the stage—offering breathtaking sunset views across the lake. Inside, you're greeted by a show-stopping living room featuring vaulted ceilings with exposed wood beams, a cozy fireplace, and custom built-ins. The chef's kitchen is built to impress with a large island, stainless appliances including a gas range with pot filler, built-in wall oven and microwave, refrigerator, coffee bar, under-cabinet lighting, and an oversized pantry. The elegant dining room with coffered ceiling is perfect for hosting, while a versatile flex space provides the ideal home office or bonus area. The private primary suite is a true retreat with vaulted ceilings, a spa-like bath featuring a soaking tub, walk-in shower, and a large custom closet. The guest wing offers four spacious bedrooms and two full baths. A half bath and oversized laundry room with abundant cabinetry are conveniently located near the garage, which includes an electric attic lift for effortless storage. Step outside to your own backyard oasis—an expansive screened porch with a built-in stainless griddle, sink, and storage overlooks the pool. The pool house with its own bath and covered porch adds even more entertaining space. Backing up to hole 14 and featuring a fire pit, this outdoor setting is hard to beat. A private well keeps irrigation costs low. Enjoy an unmatched lifestyle with access to premier community amenities including a championship golf course, multiple resort-style pools, fully equipped fitness centers, pickleball courts, and convenient on-site dining at The Oaks, perfect for both everyday living and entertaining guests.
Listed by Dove Realty, Inc.

VIRTUAL TOUR

PROPERTY DETAIL

  • Key Details

    Property Type Single Family Home

    Sub Type Single Family Residence

    Listing Status Active

    Purchase Type For Sale

    Square Footage 3, 500 sqft

    Price per Sqft $255

    Subdivision Kinderlou Forest

    MLS Listing ID 153150

    Bedrooms 5

    Full Baths 3

    HOA Fees $420/qua

    HOA Y/N Yes

    Year Built 2020

    Lot Size 0.860 Acres

    Property Sub-Type Single Family Residence

  • Location

    State GA

    Area 5-N Side Hwy 84 In Lowndes Co.

    Zoning P-D

  • Building

    Lot Description Irregular Lot

    Story 1

    Foundation Slab

    Sewer County

    Water County

    Level or Stories One

  • Interior

    Interior Features Insulated, Fireplace, Ceiling Fan(s)

    Heating Central

    Cooling Central Air

    Flooring Luxury Vinyl

    Fireplace Yes

    Appliance Refrigerator, Gas Range, Microwave, Dishwasher, Wall Oven

    Laundry Laundry Room

  • Exterior

    Exterior Feature Sprinkler System

    Parking Features Garage Door Opener, 2 Cars, Garage, Driveway

    Garage Spaces 2.0

    Fence Fenced

    Pool In Ground

    Utilities Available Cable Available

    View Y/N No

    Roof Type Shingle,Architectural

    Garage Yes

  • Others

    Virtual Tour https://tour.usamls.net/3824-Timber-Ridge-Rd-Valdosta-GA-31601/unbranded

SIMILAR HOMES FOR SALE

Check for similar Single Family Homes at price around $895,000 in Valdosta,GA

GET IN TOUCH

Your Full Name
Your Phone Number*
Write Your Message